

Waterfront



Address
206 Aspinwall Parkway, St. Augustine, FL
Price
$ 1,350,000
Property Attributes
- MLS#2166715
- TypeSingle Family
- Listing Status Active
- CountySAINT JOHNS
- CitySt. Augustine
- Area307-World Golf Village Area-SE
- NeighborhoodMarkland
- Zip32095
- StyleSingle Family Residence
- Year Built2020
- Taxes$ 5370
- Price$ 1,350,000
- Bedrooms4
- Full Bathrooms3
- Half Bathrooms0
- Sqr Footage3316
- Lot Size0.28 Acres
Data Source:
Northeast Florida MLS (NEFMLS)
Property Description
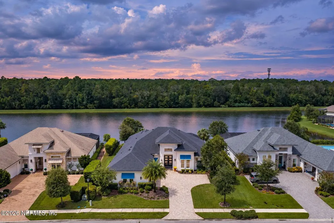
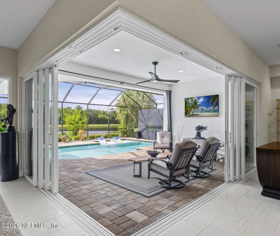
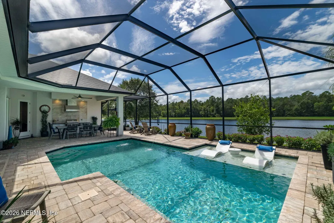
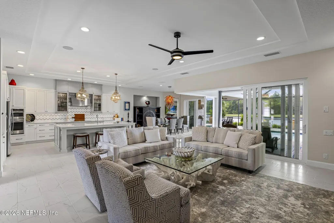
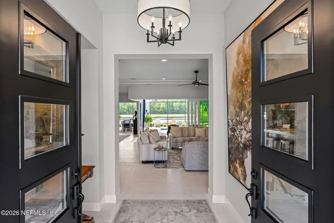
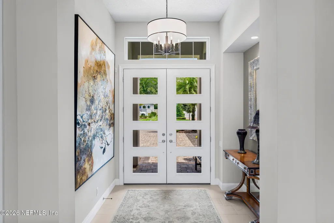
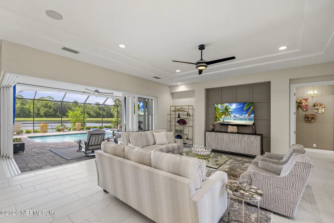
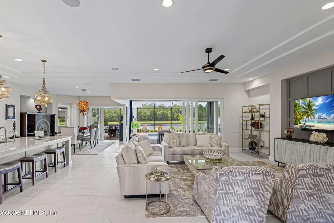
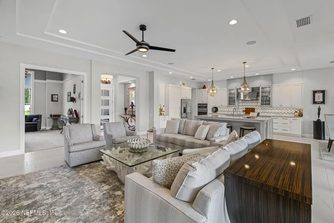
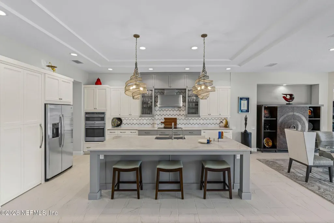
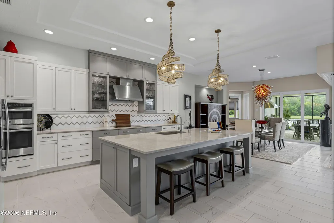
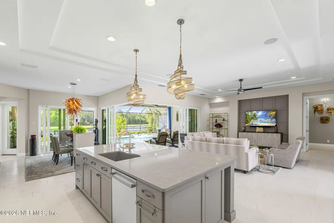
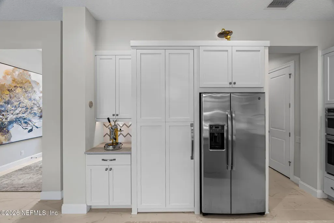
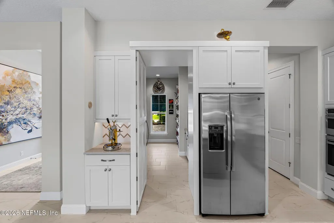
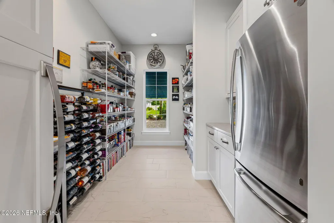
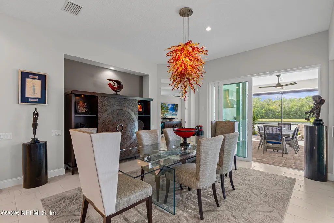
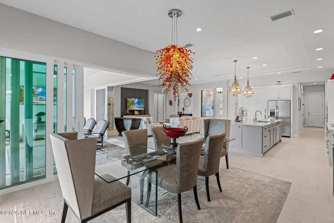
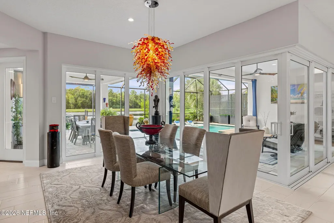
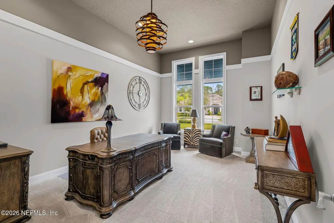
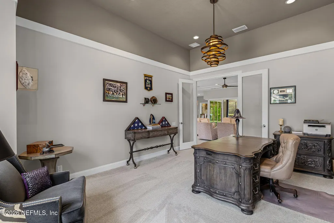
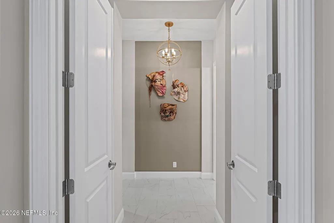
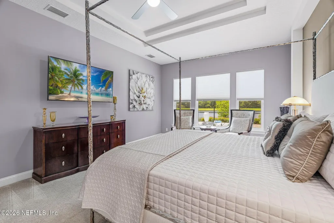
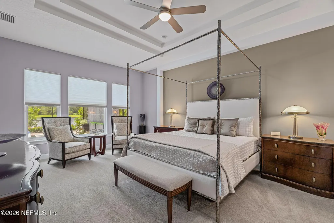
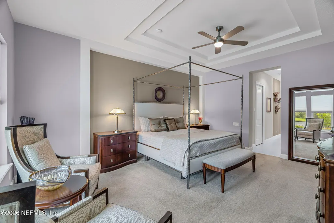
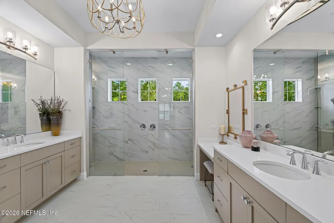
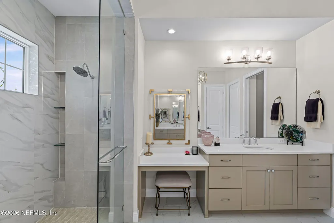
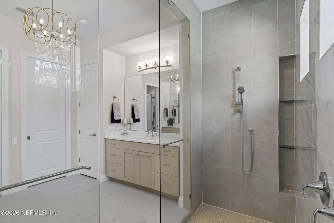
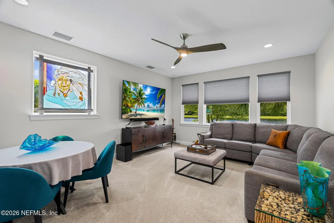
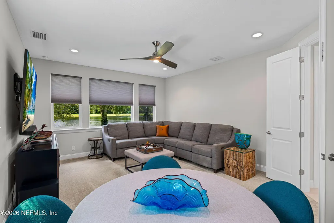
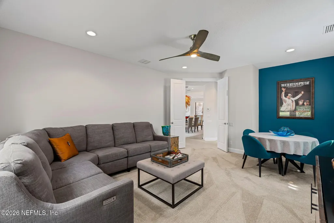
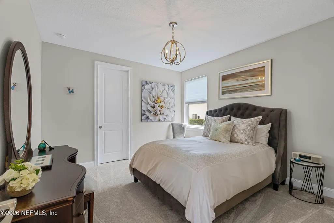
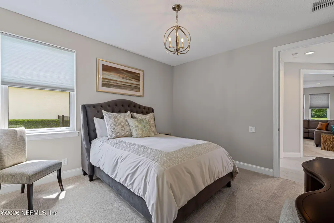
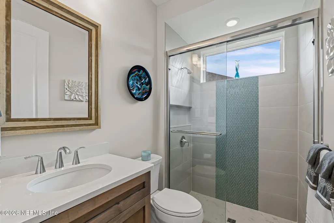
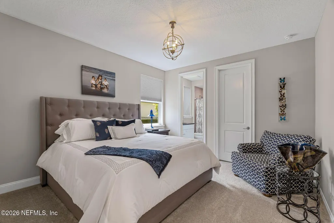
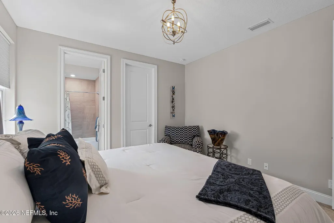
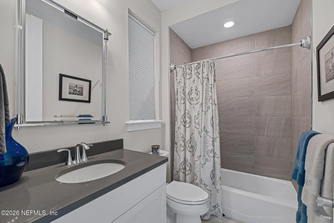
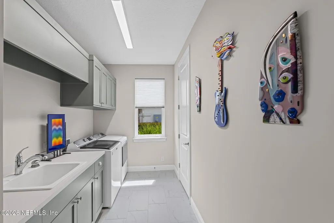
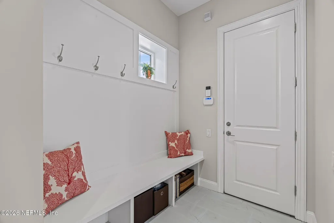
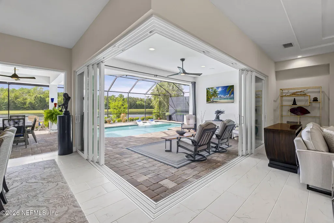
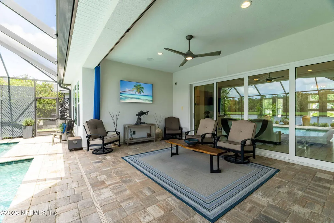
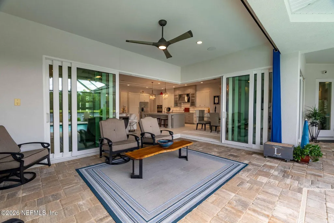
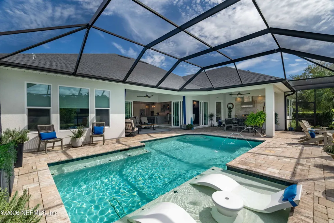
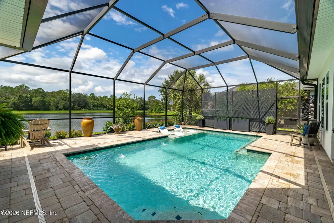
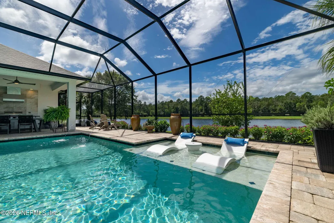
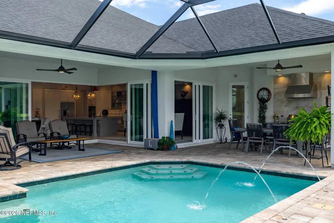
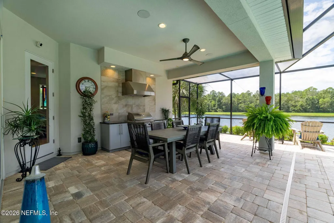
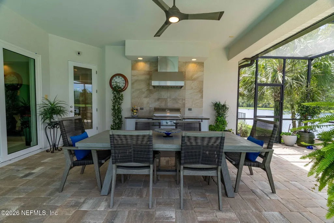
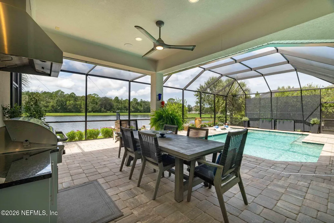
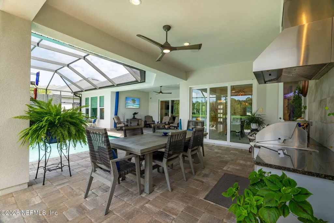
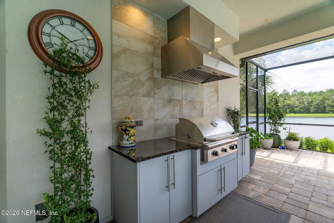
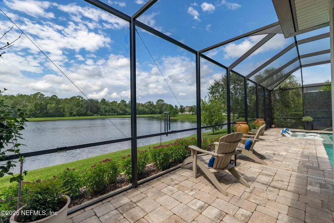
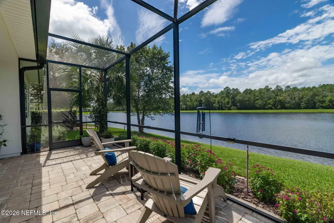
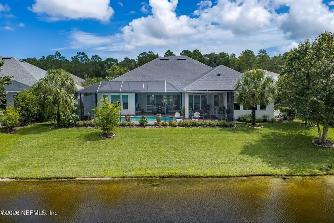
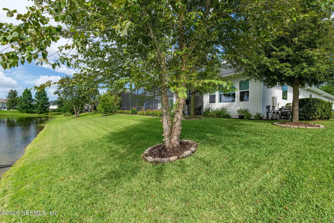
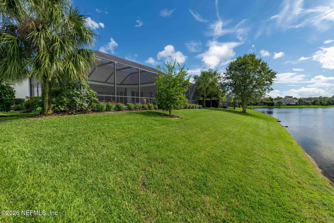
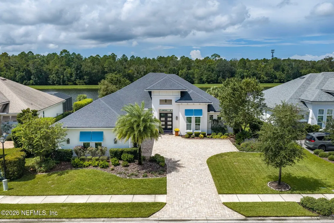
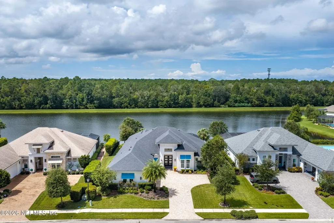
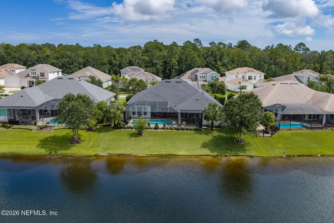
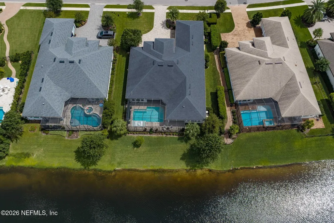
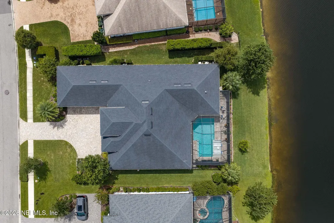
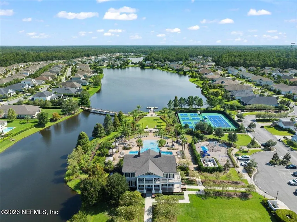
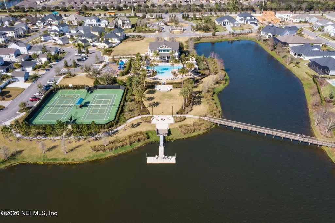
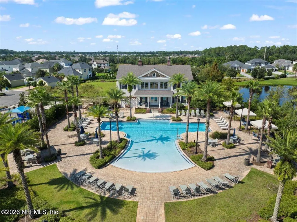
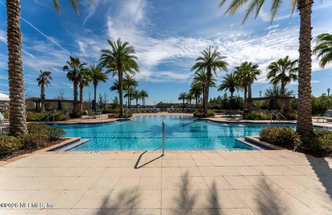
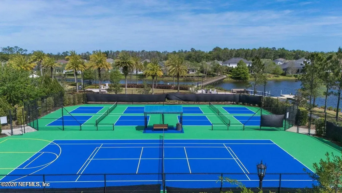
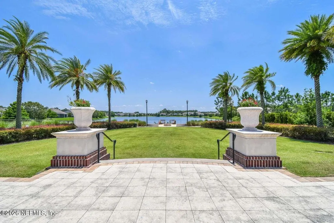
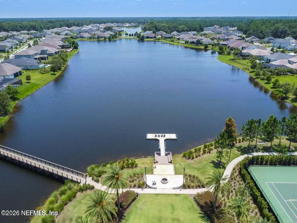
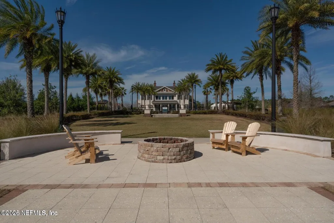
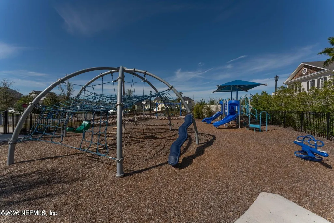
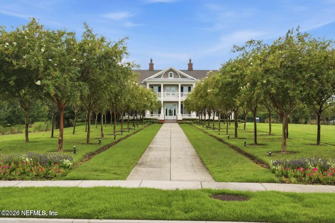
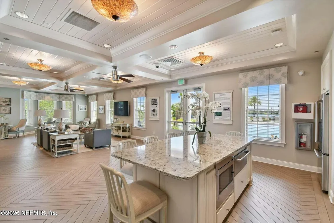
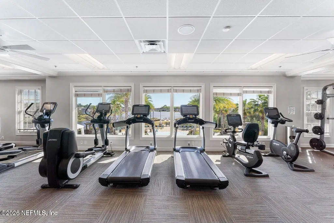
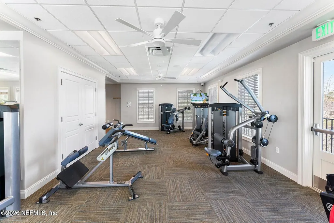
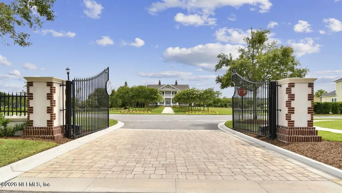
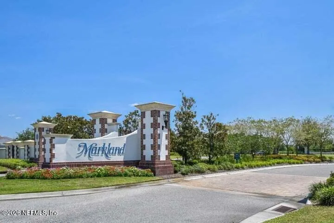
Eighty-nine feet of west-facing lakefront, a screened pool, a preserve behind the water, and a custom Arthur Rutenberg design, all behind the gates of Markland, this is the one. From the moment the double door entry opens, the eye travels straight through the living space to open water, and it stays there. The preserve beyond the lake ensures the view remains exactly as it is, private, natural, and uninterrupted. Every evening, the western exposure delivers what no renovation can provide: sunset over the lake and into the tree line. The home itself is built the way Arthur Rutenberg does it, where indoors and outdoors feel like the same place. The signature feature is a 90-degree corner slider system that opens completely, with no post, dissolving the boundary between the great room, covered lanai, and pool deck into one seamless, continuous space. A second set of sliders off the dining area extends the effect across the rear of the home. When they're open, this home entertains effortlessly. When they're closed, it simply looks beautiful. Outside, the screened pool is designed for long, unhurried days. A sun shelf and arcing deck jets invites you to linger, while generous paver decking and two distinct covered lanai areas give you every reason to stay outside. One is a lounge with a ceiling fan and outdoor TV. The other is a summer kitchen with a stainless grill, vent hood, and stone counters, everything you need to host without ever going back inside. The kitchen anchors the main living area with an oversized quartz island with seating, two-tone shaker cabinetry with glass-front uppers, an induction cooktop beneath a stainless hood, built-in microwave and wall oven, and a warming drawer to keep every course ready at the right moment. Behind it, a hidden walk-in butler's pantry with its own window, cabinetry, counter space, and second refrigerator, keeps prep quiet and clutter entirely out of sight. The master suite sits on the lake side of the home, with a double tray ceiling and a sitting area overlooking the water. The spa bath offers separate vanities, a dedicated makeup station, and a double-wide walk-in shower. One guest bedroom has its own full en suite bath, a comfortable, private retreat for visiting family or extended stays. The third bedroom is served by the nearby pool bath. A private office provides a proper place to work, while a lake-view bonus room offers flexibility as a media room, studio, or second gathering space. The laundry room includes cabinetry and a utility sink, just off the three-car garage. Natural gas service, whole house generator, water softener, reverse osmosis in kitchen, Bahama shutters, a paver driveway, mature landscaping, tray ceilings, recessed lighting, and built-in speakers, pull down attic stairs, complete a home where nothing feels like an afterthought. Single-story, no stairs, and move-in ready and beyond your front door, Markland's resort-style amenities await, including a community pool, pickleball courts, fitness center, dog park, basketball courts, and playground. This is lakefront living at its finest.
| Elementary School | Middle School | High School |
|---|---|---|
| Mill Creek Academy Elementary School | Mill Creek Academy Middle School | Tocoi Creek High School |
| Price History | |
|---|---|
| 9/27/2026 | Listed $1,350,000 |
General Features
| Sewer | Public Sewer |
|---|---|
| Heating | Central |
| Cooling | Central Air |
| Utilities | Cable Available,Electricity Connected,Natural Gas Connected,Sewer Connected,Water Connected |
| Possession | Close Of Escrow |
| Roof | Shingle |
| Appliances | Dishwasher,Disposal,Dryer,Electric Oven,Gas Water Heater,Induction Cooktop,Microwave,Refrigerator,Tankless Water Heater,Washer,Water Softener Owned |
| HOA Fee | 125.0 |
| Garage Spaces | 3.0 |
| Patio/Porch Features | Rear Porch,Screened |
| Pool Features | In Ground,Screen Enclosure |
| Security Features | Security Gate |
| Construction Materials | Stucco |
| Year Built | 2020 |
| View | Lake,Trees/Woods,Water |
| Stories Count | 1 |
| Levels | One |
| Property Subtype | Single Family Residence |
| Tax Year | 2025 |
| Current Use | Residential,Single Family |
| Parcel Number | 0270713270 |
| Waterfront Features | Lake Front |
| Community Features | Gated |
| Assoc Fee Paid Per | Annually |
| County | St. Johns |
| Property Type | Residential |
| Association Amenities | Pool,Clubhouse,Dog Park,Fitness Center,Gated,Pickleball,Playground,Tennis Court(s) |
| HOA | Yes |
| Attached Garage | Yes |
| Subdivision Name | Markland |
| Garage Y/N | Yes |
| Full Baths | 3 |
| Status | Active |
| Directions | From I-95,take exit 323 for International Golf Pkwy,go east on Int'l Golf Pkwy,Turn Right onto Harkness Circle,go through the Gate,Turn Left onto Renwick Pkwy,Turn Right onto Kirkside Ave,Turn Left o |
| High School | Tocoi Creek |
| City | St. Augustine |
| Senior Community Y/N | No |
| MLS Area | 307-World Golf Village Area-SE |
| Lot Size Units | Acres |
| Lot Size Square Feet | 12196.8 |
| Carport Y/N | No |
| Listing Terms | Cash,Conventional,FHA,VA Loan |
| Elementary School | Mill Creek Academy |
| Property Attached Y/N | No |
| Tax Annual Amount | 5370.27 |
| Home Warranty Y/N | No |
| Middle/Junior High School | Mill Creek Academy |
| Lease Renewal Y/N | No |
| MLS Area Minor | 307-World Golf Village Area-SE |
| Lease Considered Y/N | No |
| Rent Control Y/N | No |
| Virtual Tour | https://www.zillow.com/view-imx/ab7db018-a895-4edd-bb18-2d61346edb07?initialViewType=pano |
| Standard Status | Active |
| MobileHomeRemainsYN | No |
| Cash | True |
| Conventional | True |
| Sewer_co_Public_sp_Sewer | True |
| Heating_co_Central | True |
| Utilities_co_Cable_sp_Available | True |
| Accessory Dwelling Unit Y/N | No |
| Water Body Access Y/N | None |
| CDD | Yes |
Interior Features
| Interior Amenities | Ceiling Fan(s),Entrance Foyer,His and Hers Closets,Kitchen Island,Open Floorplan,Pantry,Primary Bathroom - Shower No Tub,Split Bedrooms,Walk-In Closet(s) |
|---|---|
| Flooring | Carpet,Tile |
| Basement (Y/N) | No |
| Air Conditioning Y/N | Yes |
| Heating Y/N | Yes |
| Laundry Features | In Unit |
| Total Bedrooms | 4 |
| LivingAreaSource | Public Records |
| Total Baths | 3 |
Exterior Features
| Exterior Amenities | Outdoor Kitchen |
|---|---|
| Parking Features | Attached,Garage |
| Lot Features | Sprinklers In Front,Sprinklers In Rear |
| Water Source | Public |
| Lot Size Area | 0.28 |
| Spa | No |
| Lot Size Acres | 0.28 |
| Road Surface Type | Paved |
| Waterfront Y/N | Yes |
| Crops Included Y/N | No |
| Horse Y/N | No |
| Irrigation Water Rights Y/N | No |
Amenities
- Foreclosure
- Views
- Short Sale
- New Construction
- Adult 55+
- Lease To Own
- No HOA Fees
- Furnished
- Primary On Main
- Air Conditioning
- Seller Finance
- Green
- Fixer Upper
- Horse
- Golf
- Fireplace
- Deck
- Garage
- Basement
- Pool
Property vs Single Family Average in 32095
Price
Taxes
Year Built
 Copyright © MFRMLS.com All information deemed reliable but not guaranteed. All properties are subject to prior sale, change or withdrawal. Neither listing broker(s) or information provider(s) shall be responsible for any typographical errors, misinformation, misprints and shall be held totally harmless. Listing(s) information is provided for consumers personal, non-commercial use and may not be used for any purpose other than to identify prospective properties consumers may be interested in purchasing. Information on this site was last updated Last updated on September 26, 2026 11:08 PM UTC The listing information on this page last changed on Last updated on September 26, 2026 11:08 PM UTCd. The data relating to real estate for sale on this website comes in part from the Internet Data Exchange program of MFR MLS.
All information deemed reliable but not guaranteed. All properties are subject to prior sale, change or withdrawal. Neither listing broker(s) or information provider(s) shall be responsible for any typographical errors, misinformation, misprints and shall be held totally harmless. Listing(s) information is provided for consumers personal, non-commercial use and may not be used for any purpose other than to identify prospective properties consumers may be interested in purchasing.
Updated on September 26, 2026 11:08 PM UTC
Copyright © MFRMLS.com All information deemed reliable but not guaranteed. All properties are subject to prior sale, change or withdrawal. Neither listing broker(s) or information provider(s) shall be responsible for any typographical errors, misinformation, misprints and shall be held totally harmless. Listing(s) information is provided for consumers personal, non-commercial use and may not be used for any purpose other than to identify prospective properties consumers may be interested in purchasing. Information on this site was last updated Last updated on September 26, 2026 11:08 PM UTC The listing information on this page last changed on Last updated on September 26, 2026 11:08 PM UTCd. The data relating to real estate for sale on this website comes in part from the Internet Data Exchange program of MFR MLS.
All information deemed reliable but not guaranteed. All properties are subject to prior sale, change or withdrawal. Neither listing broker(s) or information provider(s) shall be responsible for any typographical errors, misinformation, misprints and shall be held totally harmless. Listing(s) information is provided for consumers personal, non-commercial use and may not be used for any purpose other than to identify prospective properties consumers may be interested in purchasing.
Updated on September 26, 2026 11:08 PM UTC
 All information deemed reliable but not guaranteed. All properties are subject to prior sale, change or withdrawal. Neither listing broker(s) or information provider(s) shall be responsible for any typographical errors, misinformation, misprints and shall be held totally harmless. Listing(s) information is provided for consumers personal, non-commercial use and may not be used for any purpose other than to identify prospective properties consumers may be interested in purchasing. Information on this
 The data relating to real estate for sale/lease on this web site come in part from a cooperative data exchange program of the multiple listing service (MLS) in which this real estate firm (Broker) participates. The data is provided exclusively for the user's personal non-commercial use, and may not be used for any purpose other than to identify properties that the user may be interested in purchasing or leasing. The properties displayed may not be all of the properties in the MLS's database, or all
